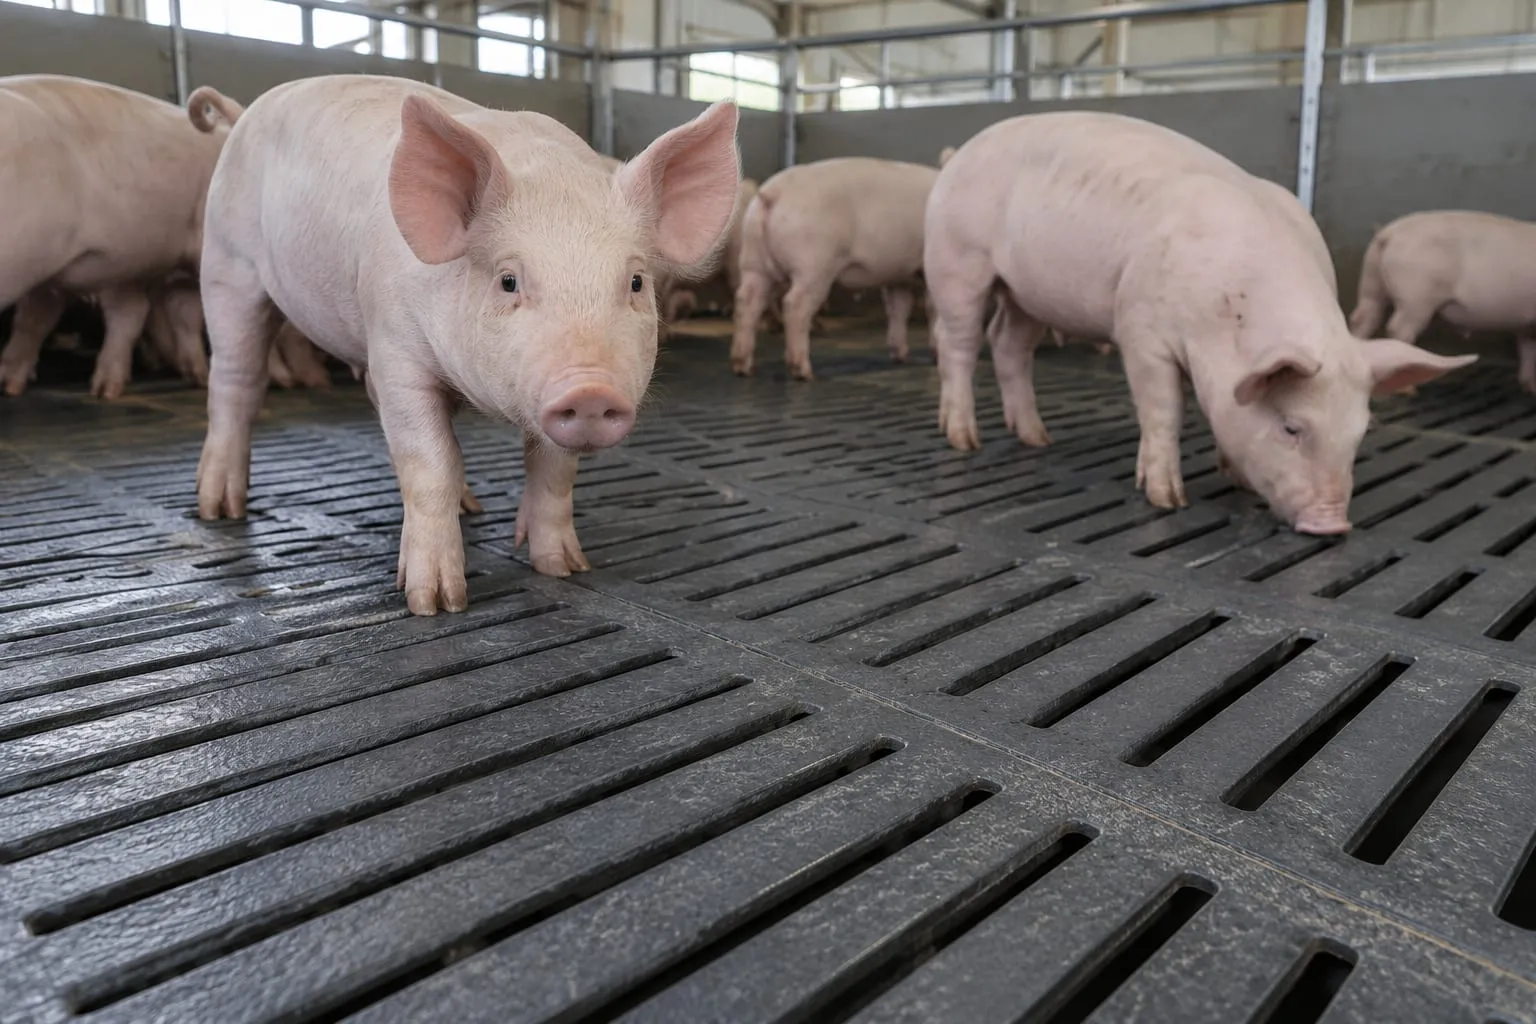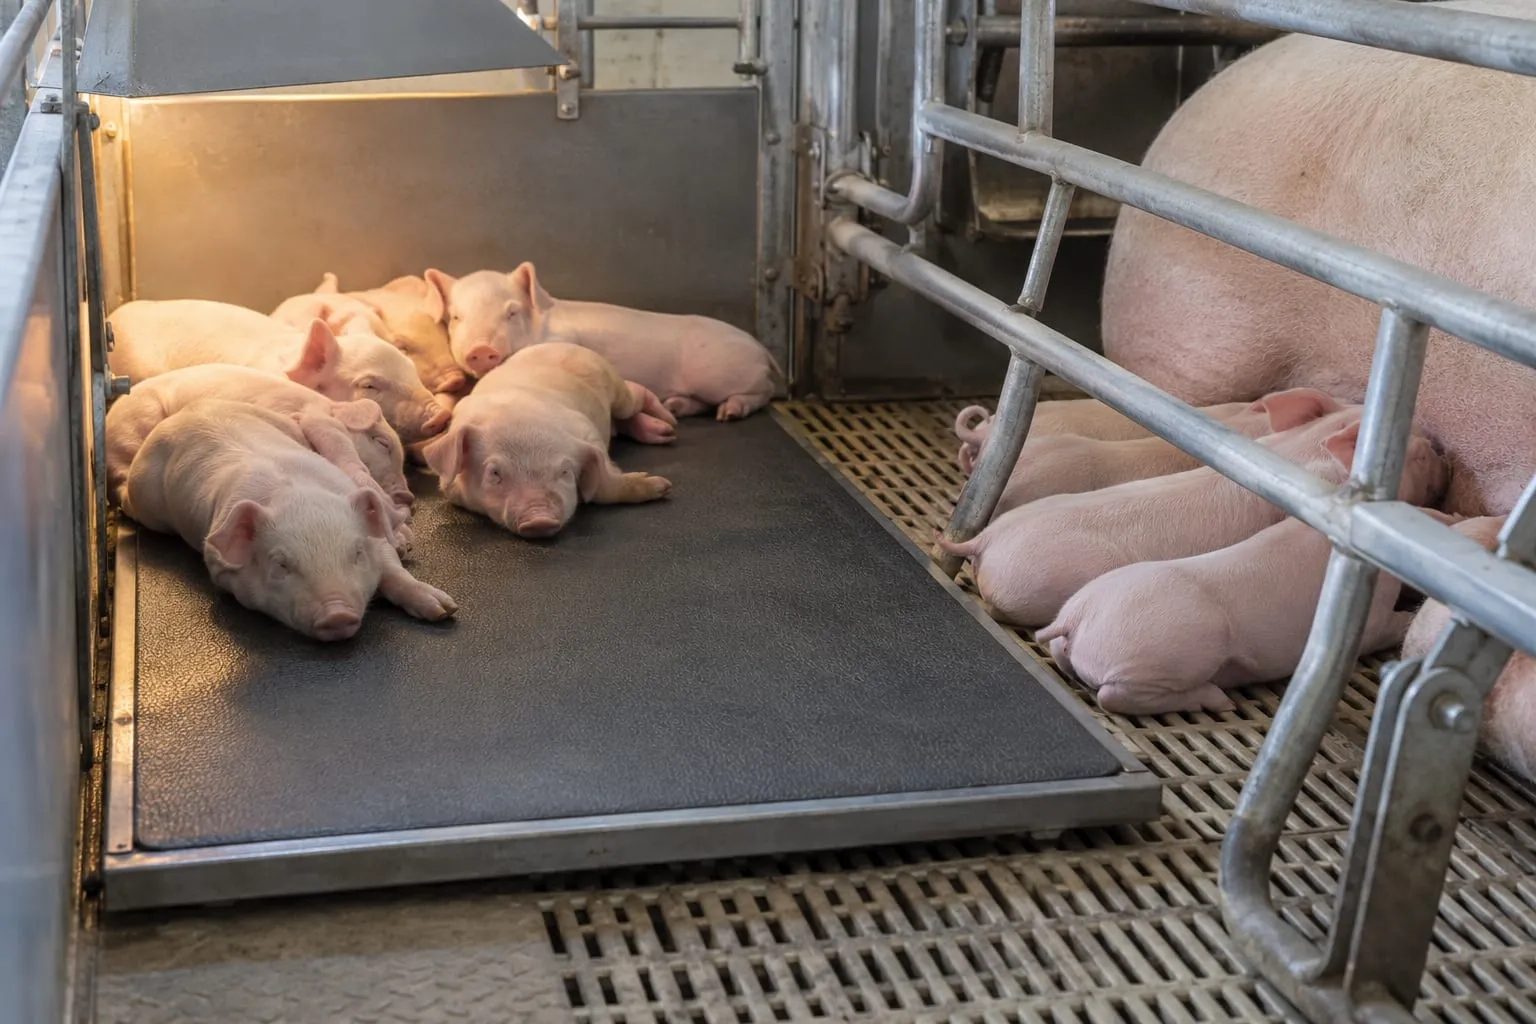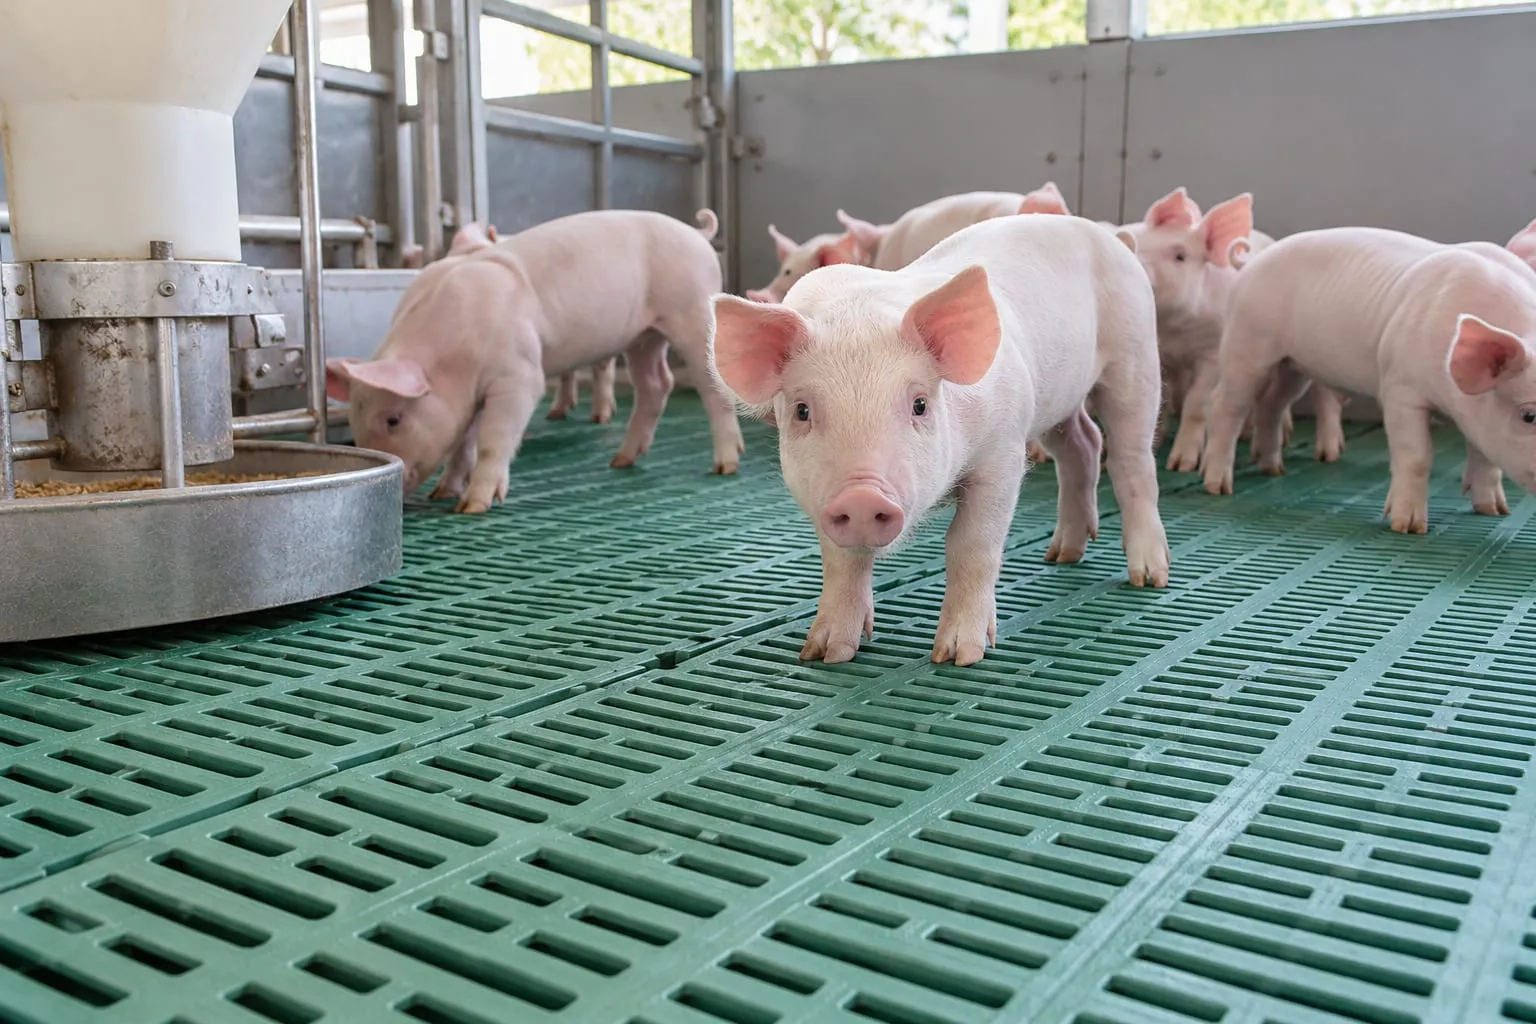
Plastic Slatted Floors
Plastic floor panels that give grip, warmth and fast drainage in nursery, farrowing and gestation pens.

Flooring Systems · D03
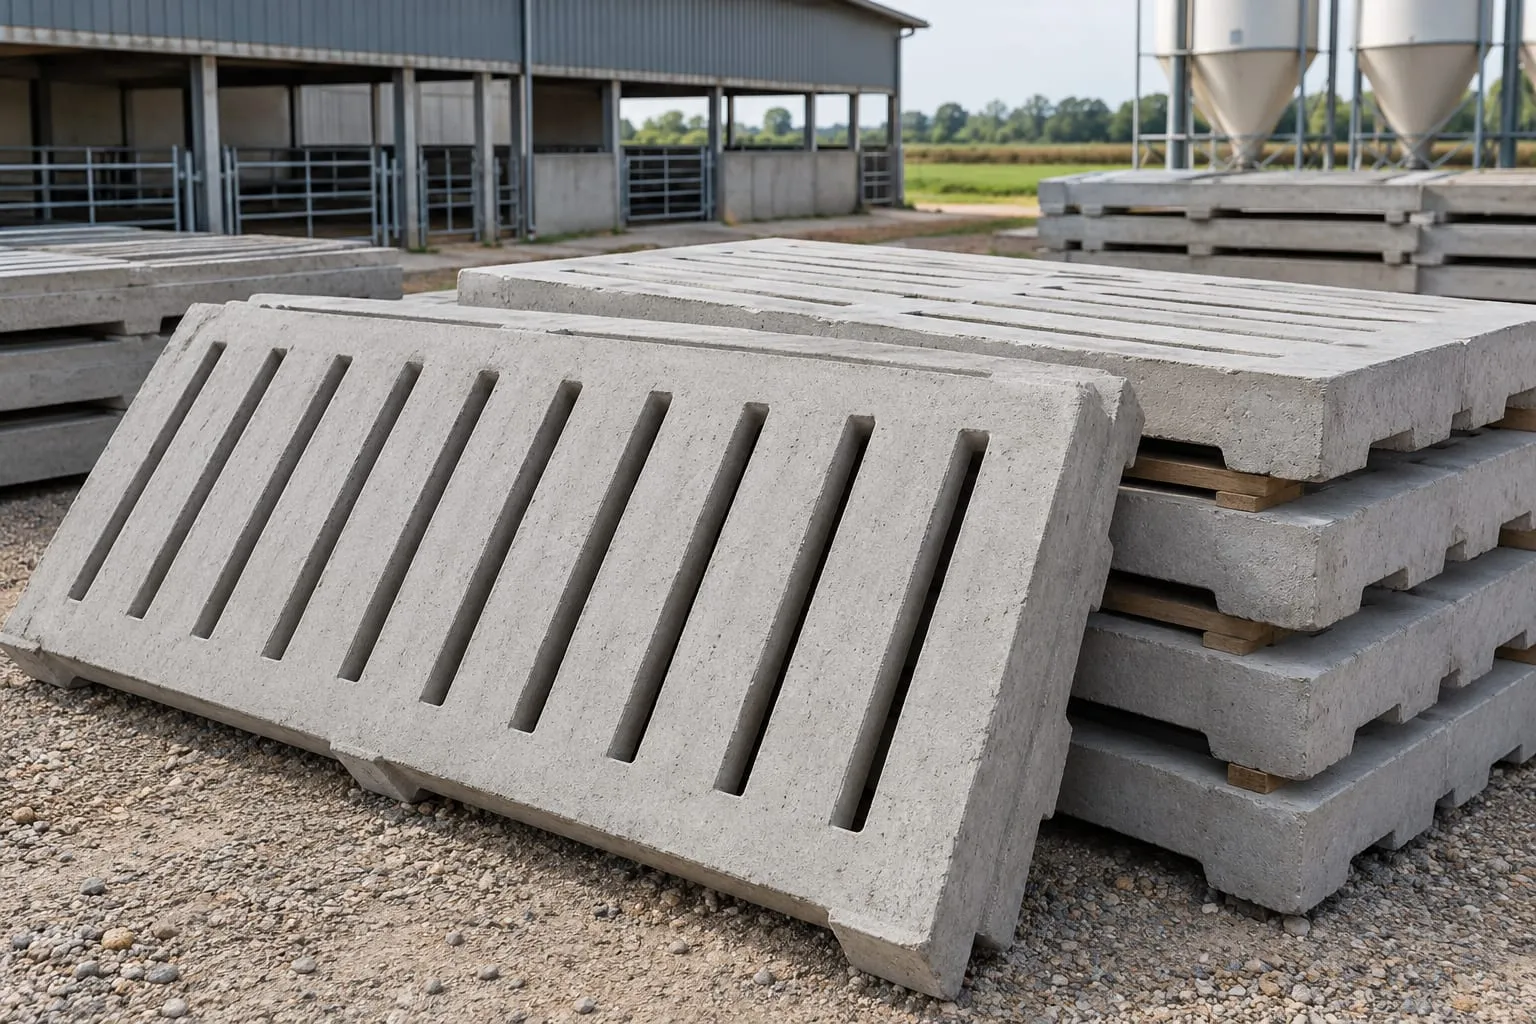
Reinforced concrete slat panels for finishing and sow areas, built for heavy loads.
Sizes and configuration are customised to the project; details are agreed with you before quotation.
Concrete slats are widely used in finishing and breeding houses because they are strong and economical. Panels are reinforced and cast to a set length; slot width is chosen for the pig weight. They sit on pit walls or on beams and need a well-planned pit below.
Reinforced concrete carries heavy pigs at a low cost per square metre.
Panel lengths follow the pit width.
Slots are chosen for the pig weight.
Typical reference values. Final dimensions, materials and configuration are customised to your project and confirmed with you before quotation.
| Characteristic | Description |
|---|---|
| Material | Reinforced concrete slat panels |
| Slot width, EU reference | 18 mm rearing/finishing, 20 mm sows (max.) |
| Slat width, EU reference | At least 80 mm |
| Panel length | Set by the pit or beam spacing |
| Support | Pit walls or beams |
| Customisation | Yes. Sizes, materials and configuration are adapted to the project. |
| Installation | Supported by HNYZ installation teams; scope agreed per project. |
| Packing and transport | Packed for sea or road shipping; method agreed per order. |
| Warranty | Agreed per project. |
| Certificates | Please ask for the documents required in your market. |
Why HNYZ Group
Concrete is strong and economical; plastic is warmer and lighter for young pigs. Many farms use both, by stage.
Panels can be supplied or cast locally to our drawing.
Plastic is warm and light and suits piglets; cast iron is strong and often used in crates; concrete is economical for finishing and sow areas. Many farms use a mix by stage.
Slot width depends on the pig age and weight. We recommend a width for each stage once we know the pig type and the pit.
Yes. FRP and concrete beams are part of the building range, and are matched to the span and the floor load.
Yes. Many farms use plastic in nursery and farrowing rooms, and concrete in finishing houses.
High-pressure washing between batches; the open design lets water and manure fall into the pit.
No. Dimensions, materials and configuration are customised to your herd size, climate and local rules, and agreed with you before quotation.
They are typical reference values to help you compare. Final specifications are confirmed with you before quotation.
Our installation teams install and commission the equipment. The scope for each project is agreed in the contract.
Warranty terms depend on the equipment and are agreed per project in the contract.
Enquiry
Send us your herd size, site and timeline. We reply with a recommended configuration and a quotation.
What happens next
You send your project details
Herd size, site, land and target start date. Rough numbers are enough.
We reply with a layout and an equipment list
Our team reviews your requirements and proposes a configuration.
We agree the details with you
Sizes, materials and scope are confirmed before any quotation.
Plastic floor panels that give grip, warmth and fast drainage in nursery, farrowing and gestation pens.
Cast iron floor panels for farrowing crates, with long life and good drainage.
Warmed or insulated mats that give newborn piglets a comfortable place to rest.