What the house does
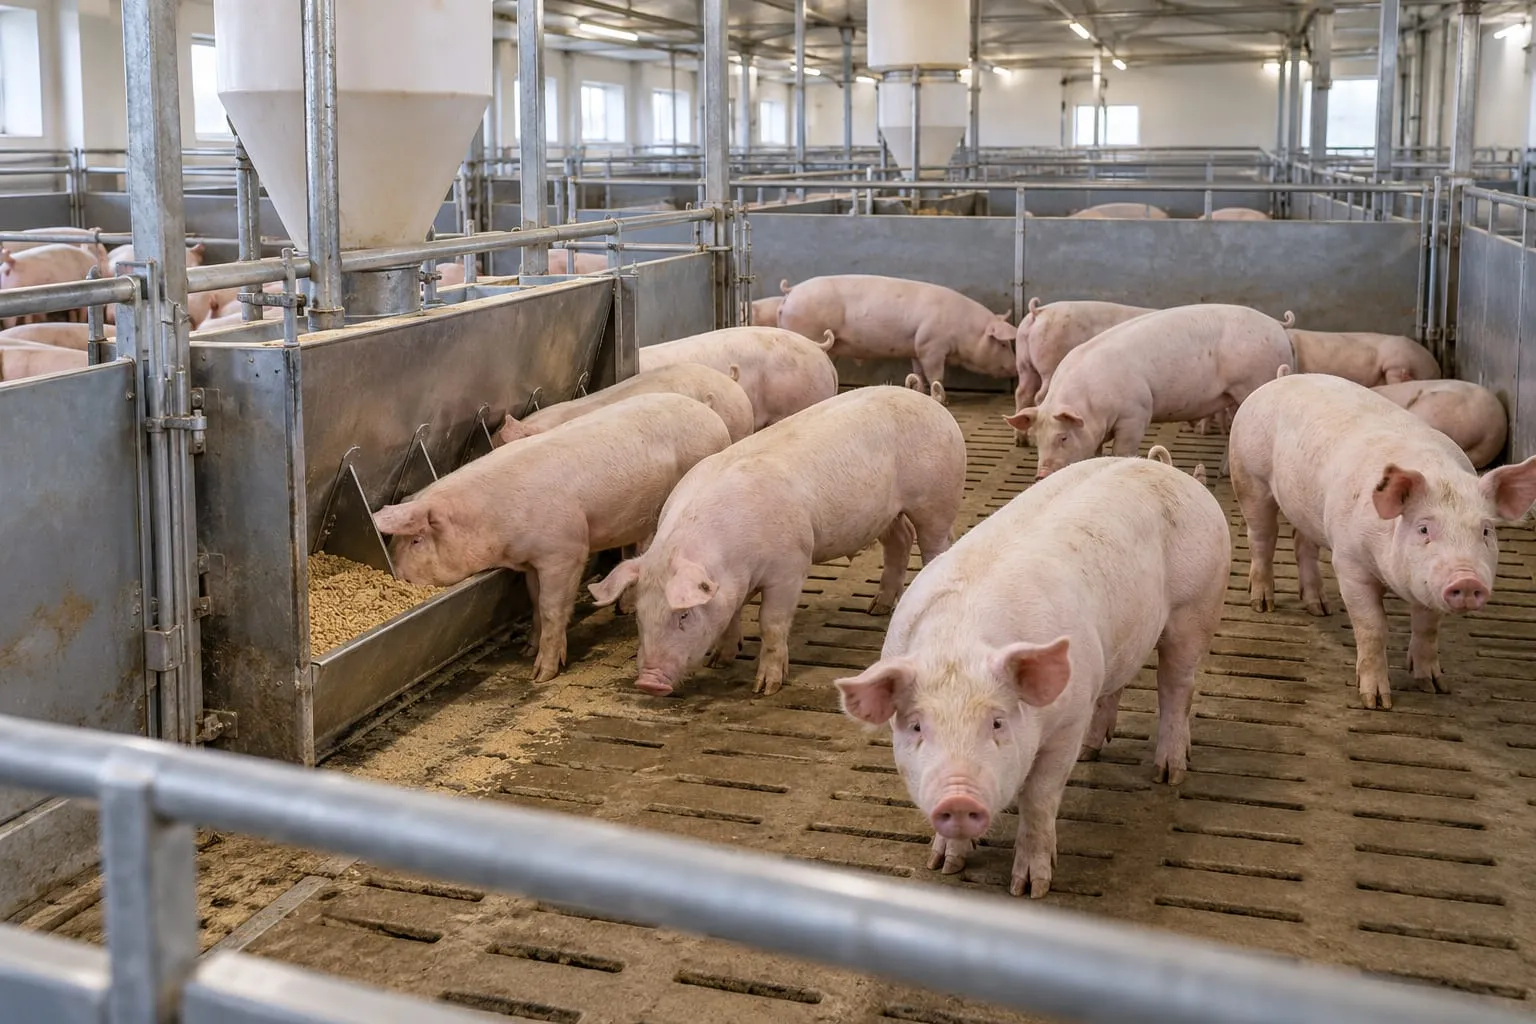
The finishing house raises pigs from the end of the nursery stage to market weight. It usually has the largest number of pig places on the farm, so small improvements in feeding, climate and labour have a big effect, and so do mistakes. The pens, floor and feeding line also decide how much manure, water and heat the house produces.
Space by weight
The EU welfare directive sets minimum unobstructed floor areas by live weight (Council Directive 2008/120/EC, Article 3(1)):
| Live weight | Minimum floor area per pig |
|---|---|
| More than 30 kg to 50 kg | 0.40 m² |
| More than 50 kg to 85 kg | 0.55 m² |
| More than 85 kg to 110 kg | 0.65 m² |
| More than 110 kg | 1.00 m² |
Design for the heaviest pigs you will sell. A house for 1,000 pigs at 0.65 m² needs 650 m² of pen floor, and at 1.0 m² needs 1,000 m², before alleys, walls and services. Hot regions often allow more space, since crowding raises heat stress. See space requirements per pig.
Floor and pens
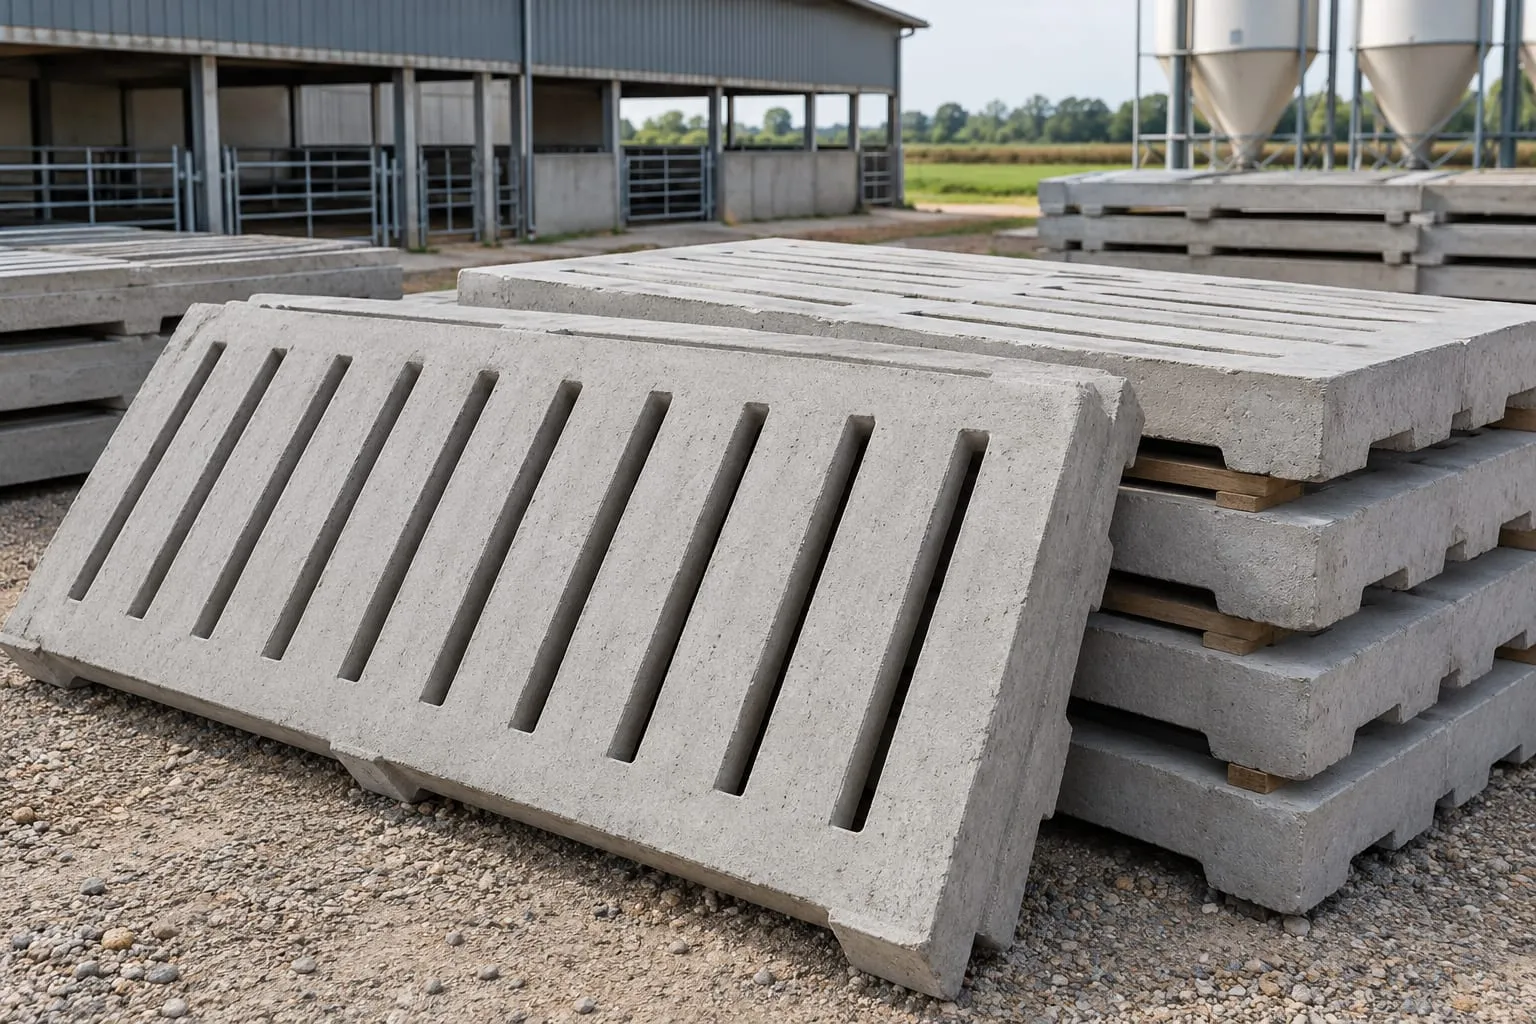
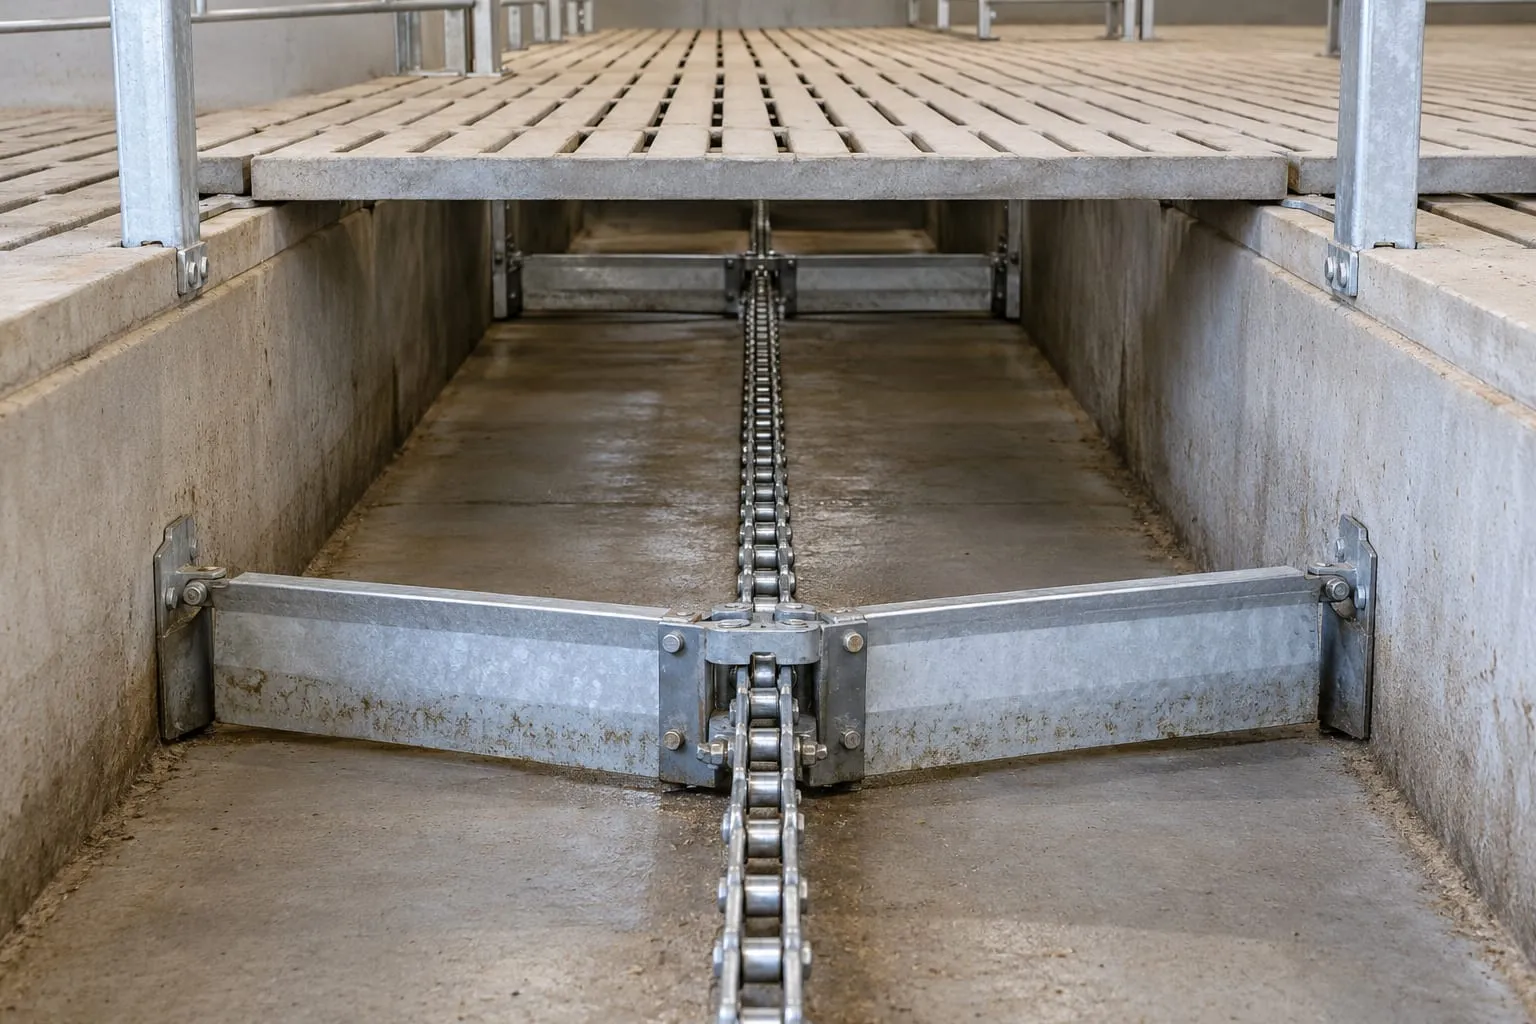
Concrete slats are strong and economical. Under the EU directive, concrete slats for rearing pigs may have openings of at most 18 mm and must be at least 80 mm wide (Article 3(2)(b)). Partly slatted pens put a solid lying area next to a slatted dunging area; fully slatted pens drain faster but offer less lying comfort. See slatted floors for pigs and concrete slatted floors.
Panels and gates must be strong enough for pigs of 110 kg and above, easy to wash and designed without sharp edges. Group size and pen shape affect behaviour: plan feeder space and drinker access per pig.
Feeding
Feed is the largest cost of producing pigs: InterPIG data for 2021 put it at 50% to 83% of total production cost depending on the country (Pig333, 2022). In the finishing house:
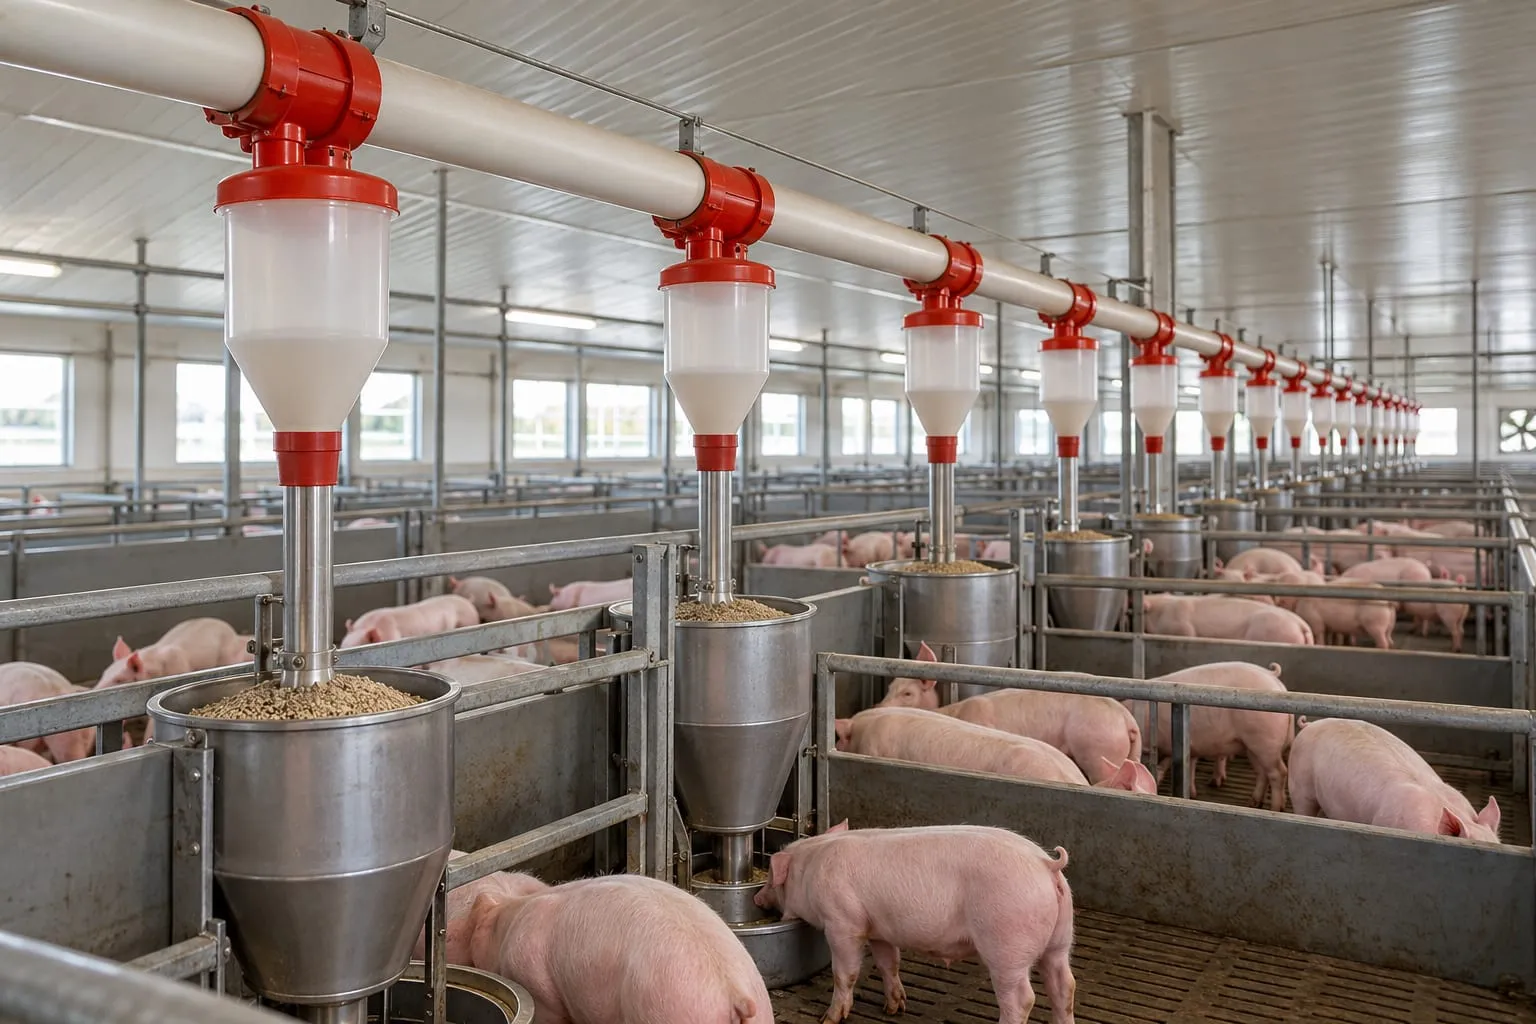
- Feed lines run from the silo to the pens: chain-disc feeding lines or auger systems.
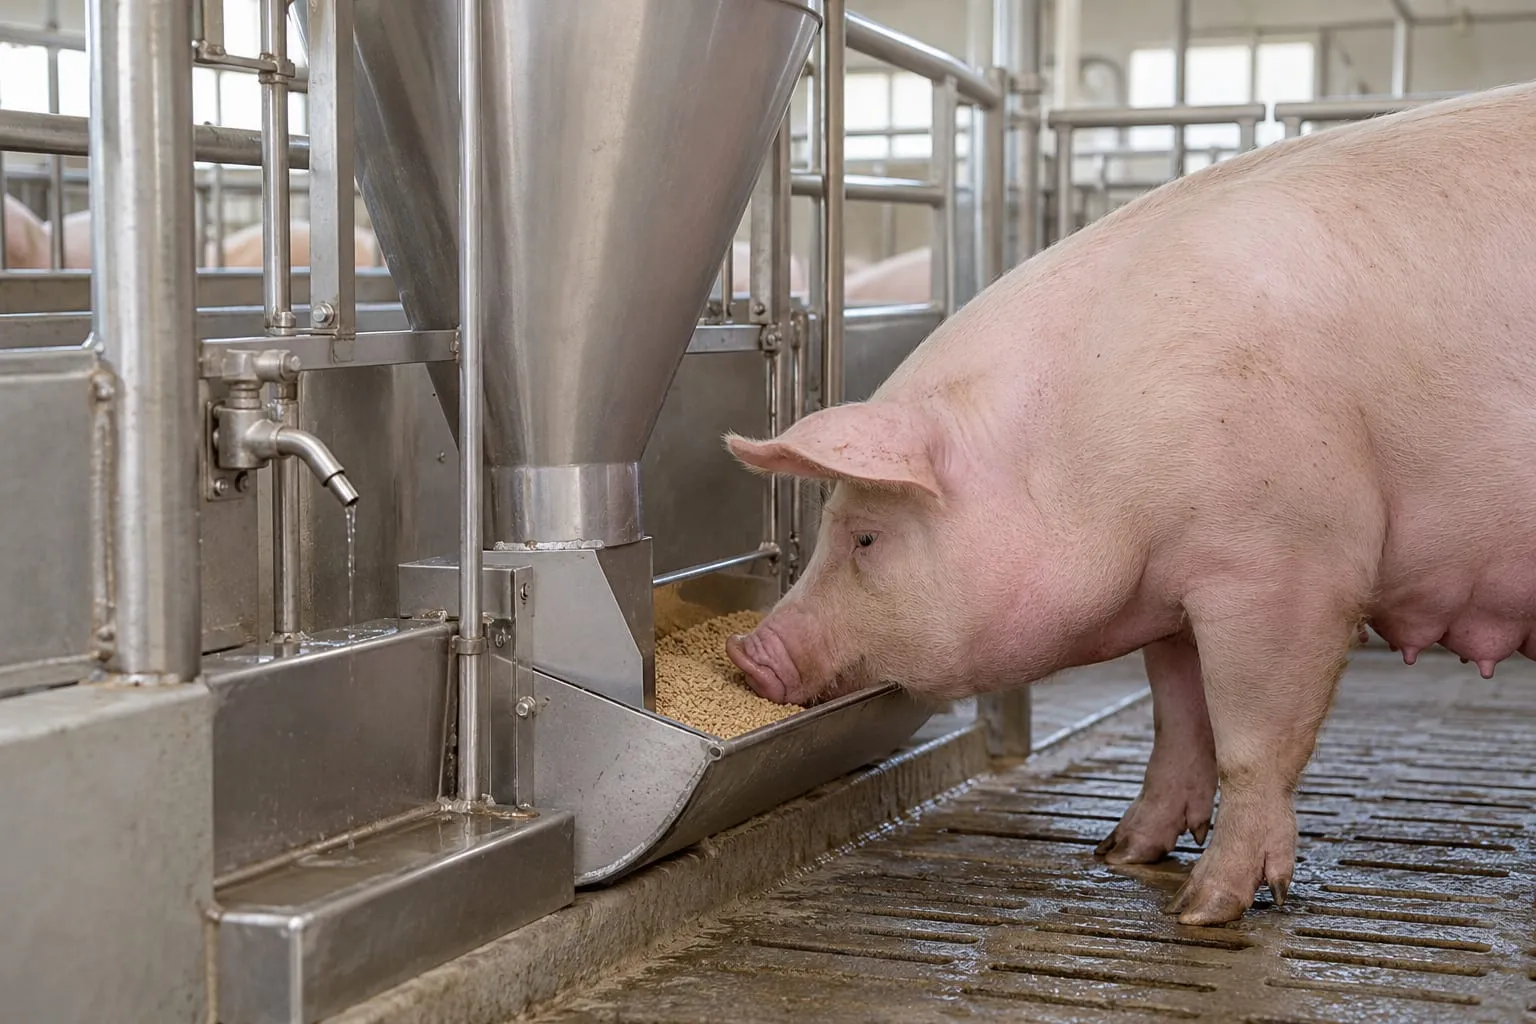
- Feeders: dry feeders or dry-wet feeders, with enough feeding space and a design that limits waste.
- Feed form: pelleted feed improves feed conversion when pellet quality is good. Kansas State experiments summarised by Teagasc found 4.1-6.7% better conversion with low fines, but a worse result when fines were very high. See pelleted vs mash feed for pigs.
- Liquid feeding is an alternative where cheap wet by-products are available. See liquid feeding vs dry feeding for pigs.
- Feed supply: a feed mill or bought feed, delivered to silos beside the house. See the pig feed mill page.
Water
The Western Australia agriculture department gives about 9-12 litres per day for finishers, rising with heat: about 2.2 litres a day at 10 °C and about 4.2 litres at 25 °C (DPIRD, we read a summary). Plan the supply line for peak demand in the afternoon and evening, set nipple flow for the pig class and put drinkers over the dunging area. See pig drinking water systems.
Ventilation, heat and air quality
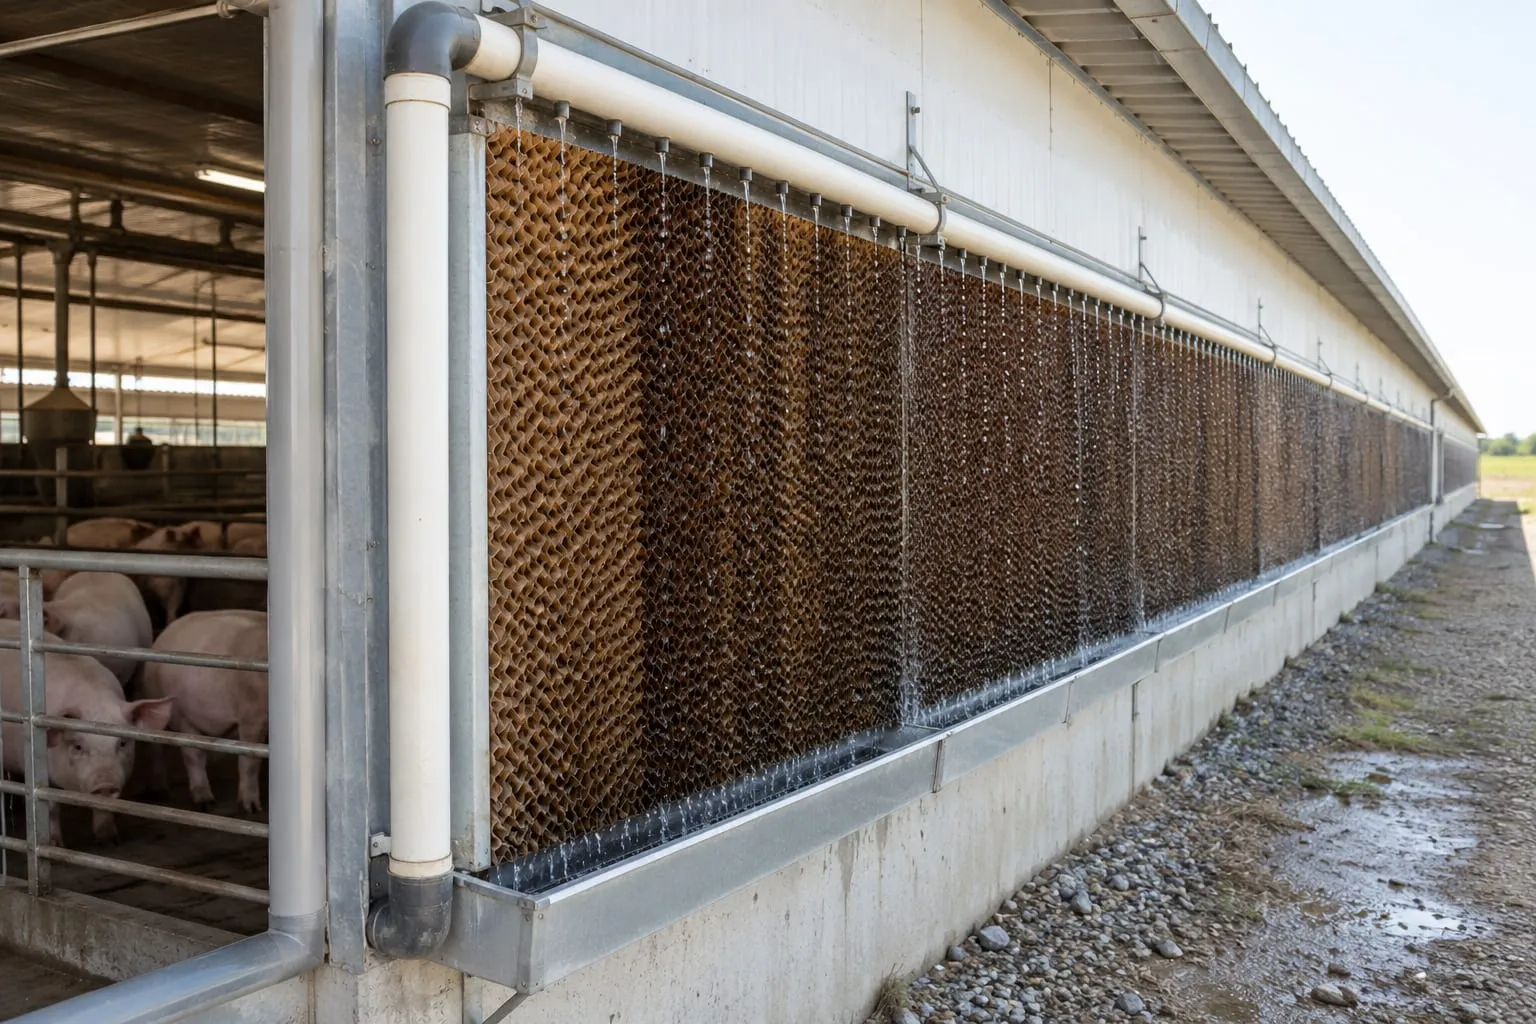
Growing pigs give off more heat and moisture every week. The PIC guidelines give a minimum ventilation of 13-14 CFM per pig at 275-285 lb (about 22-24 m³/h), with a worked example of 1,000 market pigs needing 14,000 CFM, about 23,800 m³/h. For hot weather the guideline aims at a tunnel air speed of 350-450 ft/min (1.8-2.3 m/s) and an air exchange every 30-35 seconds, with cooling pads at a face velocity of 350-400 ft/min when needed (PIC, 2025).
A University of Florida review reports that feed intake in finishing pigs above 50 kg falls once temperatures pass about 20 °C (The Pig Site). In hot climates, ventilation design, cooling pads and good insulation protect growth. See pig house ventilation design and heat stress in pigs. Add standby power and alarms: see backup power for pig houses.
Manure
The finishing house produces the largest share of the farm’s manure. Choose the route before you design the floor and pit: manure scrapers with frequent removal, or deep pits with slurry pit systems and regular emptying, linked to separation, composting or biogas. See pig manure management options and manure treatment.
Layout and number of places
Run finishing rooms all-in, all-out when you can, so each room can be emptied, cleaned and rested. The number of places follows from the batch plan: weaned piglets per batch times the batches a room is occupied. With the example assumptions of the sow farm planning calculator (300 sows, 11 weaned piglets per litter, weekly batches, 16 weeks of finishing plus a cleaning week), the farm needs about 2,480 finishing places, which is about 1,610 m² of pen floor at 0.65 m² per pig.
Add the loading ramp at the edge of the site so market trucks do not enter the clean area. See pig farm layout and site selection and loading ramps.
Equipment in this house
- Finishing pens and concrete slatted floors.
- Chain-disc feeding lines and dry-wet feeders.
- Exhaust fans and cooling pads.
- Manure scrapers or slurry pit systems.
A checklist before you build
- Pen area set for the heaviest weight you will sell
- Floor and slot widths checked against your rules
- Feed line, feeder type and feed form chosen together
- Drinker flow, height and number set, with a supply line for peak demand
- Minimum and maximum ventilation designed for your climate
- Manure route chosen before the floor and pit
- Number of places checked against the batch plan
- Loading ramp at the site edge, standby power and alarms
Ask an expert to plan your house
Send us the target pig numbers and your market weight, and we propose the house layout and an equipment list through the contact page.