What the house does
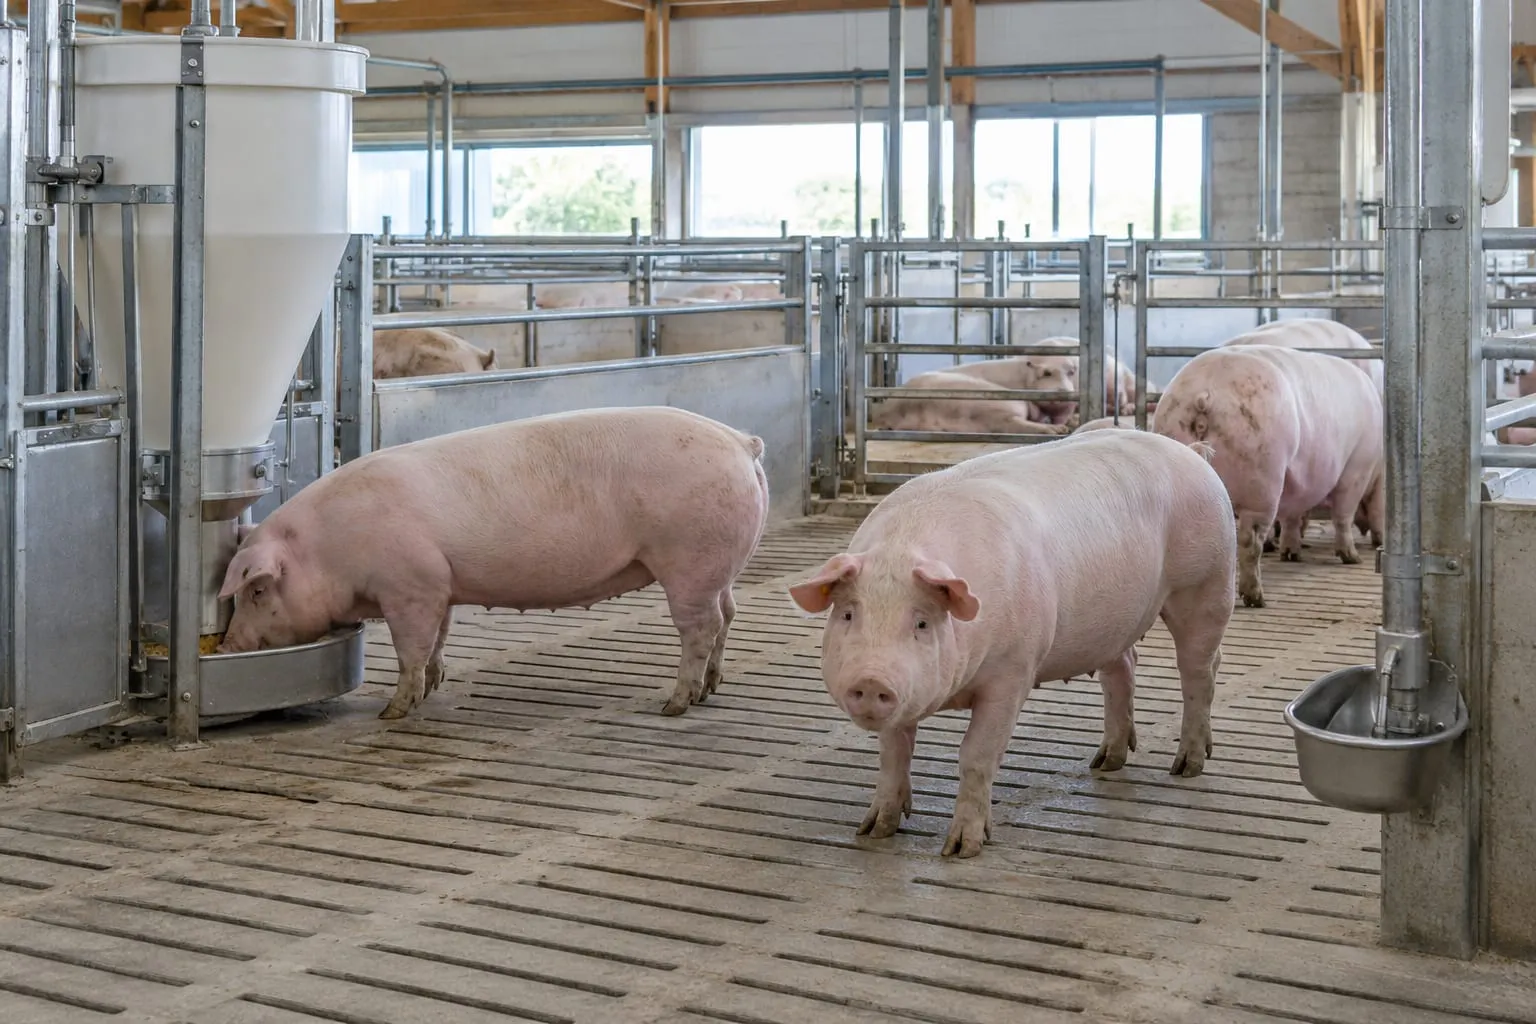
The mating and gestation house keeps breeding sows from weaning until they move to farrowing. In this house sows are fed to condition, checked for heat, mated or inseminated, and confirmed pregnant. It is usually the house where the largest number of sows lives, so the pens, floor and feeding system decide labour, health and results for the whole herd.
Choosing a housing system
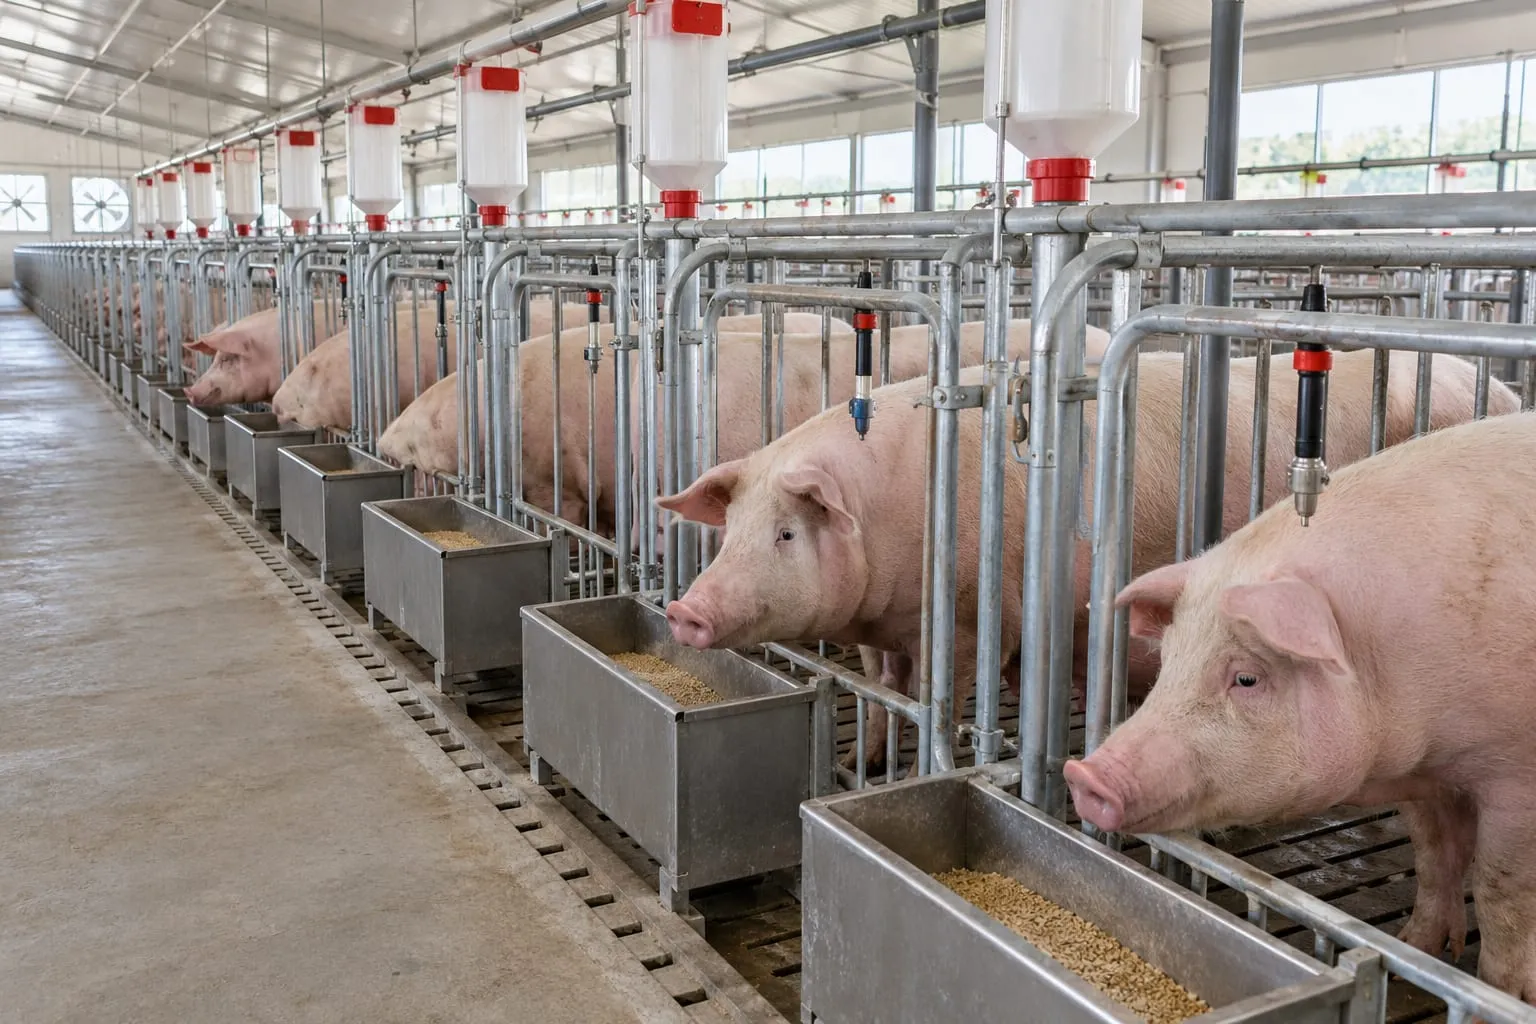
| Individual stalls | Group housing | |
|---|---|---|
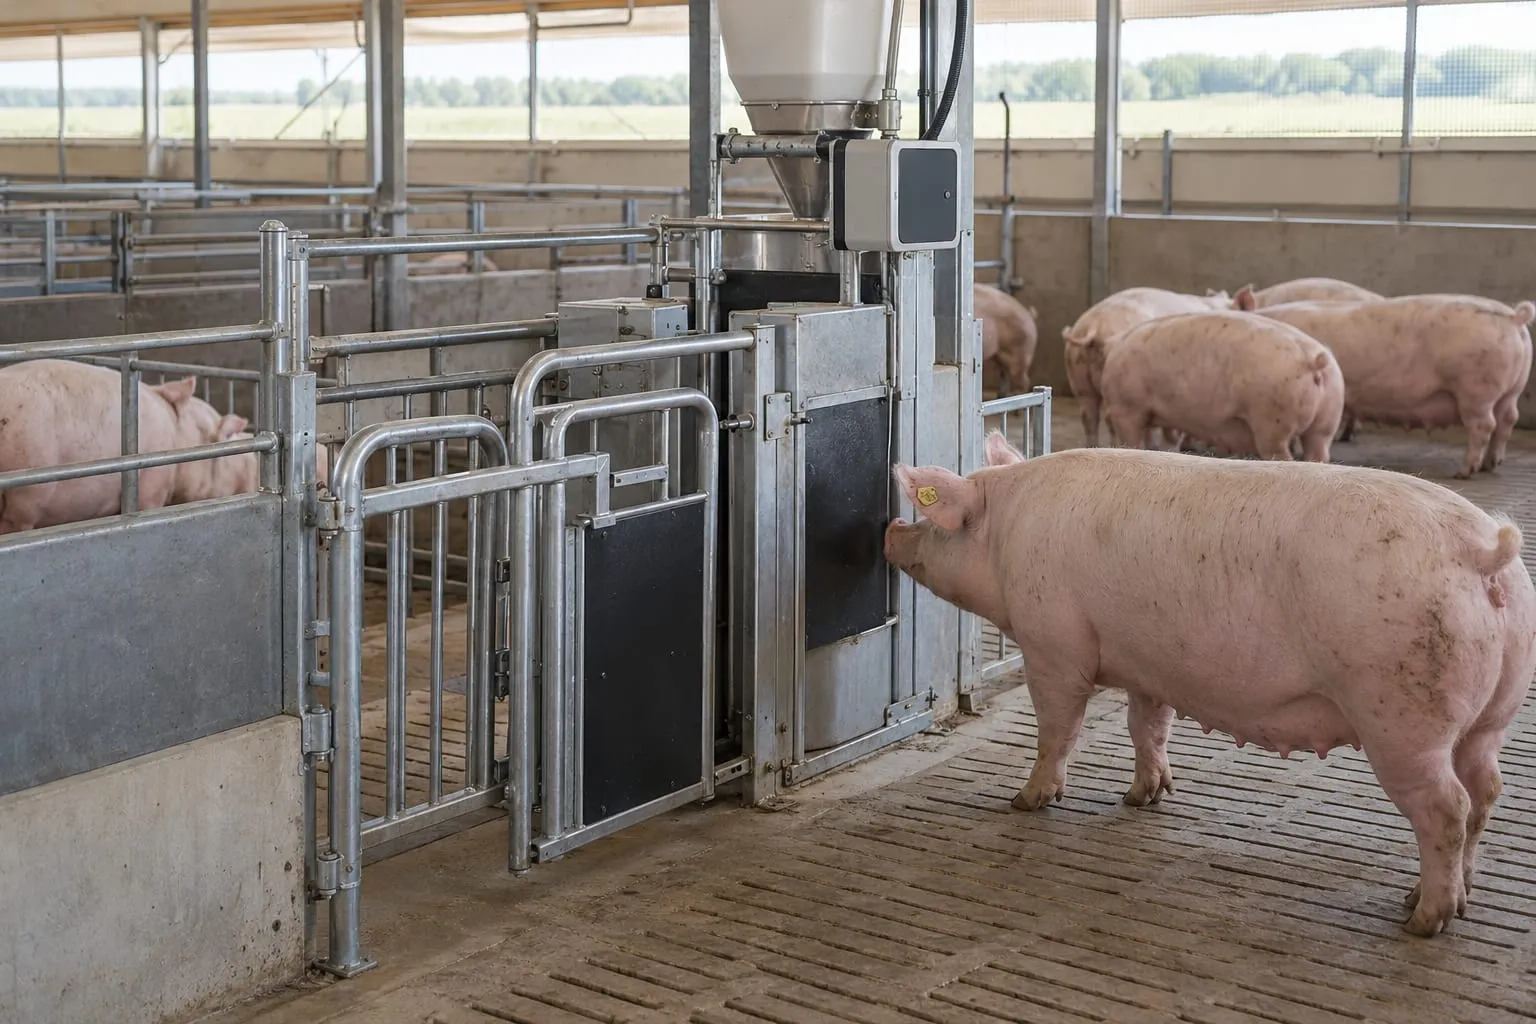
| Feeding | One feeder per sow | Feeding stations, feeding stalls or floor feeding |
| Observation | Easy for each sow | Needs ID and records |
| Space | Compact | More space per sow |
| Management | Simple; little fighting | Needs training, group planning and skilled staff |
| Rules | Restricted in some markets | Required or preferred in some markets |
The EU welfare directive is the best-known rule. It requires sows and gilts to be kept in groups from four weeks after service until one week before the expected time of farrowing, with exceptions: holdings with fewer than 10 sows may house sows individually in that period if they can turn around easily (Council Directive 2008/120/EC, Article 3(4)). Some buyers and markets outside the EU also ask for group housing, so check your rules and your customers. Read gestation stalls or group housing for the full comparison.
Space and floor rules to plan with
The directive sets minimum unobstructed floor areas for groups (Article 3(1)):
- 2.25 m² per sow and 1.64 m² per gilt after service;
- +10% when the group has fewer than six animals, and -10% allowed for groups of 40 or more;
- at least 1.3 m² per sow (0.95 m² per gilt) must be continuous solid floor, with no more than 15% reserved for drainage openings.
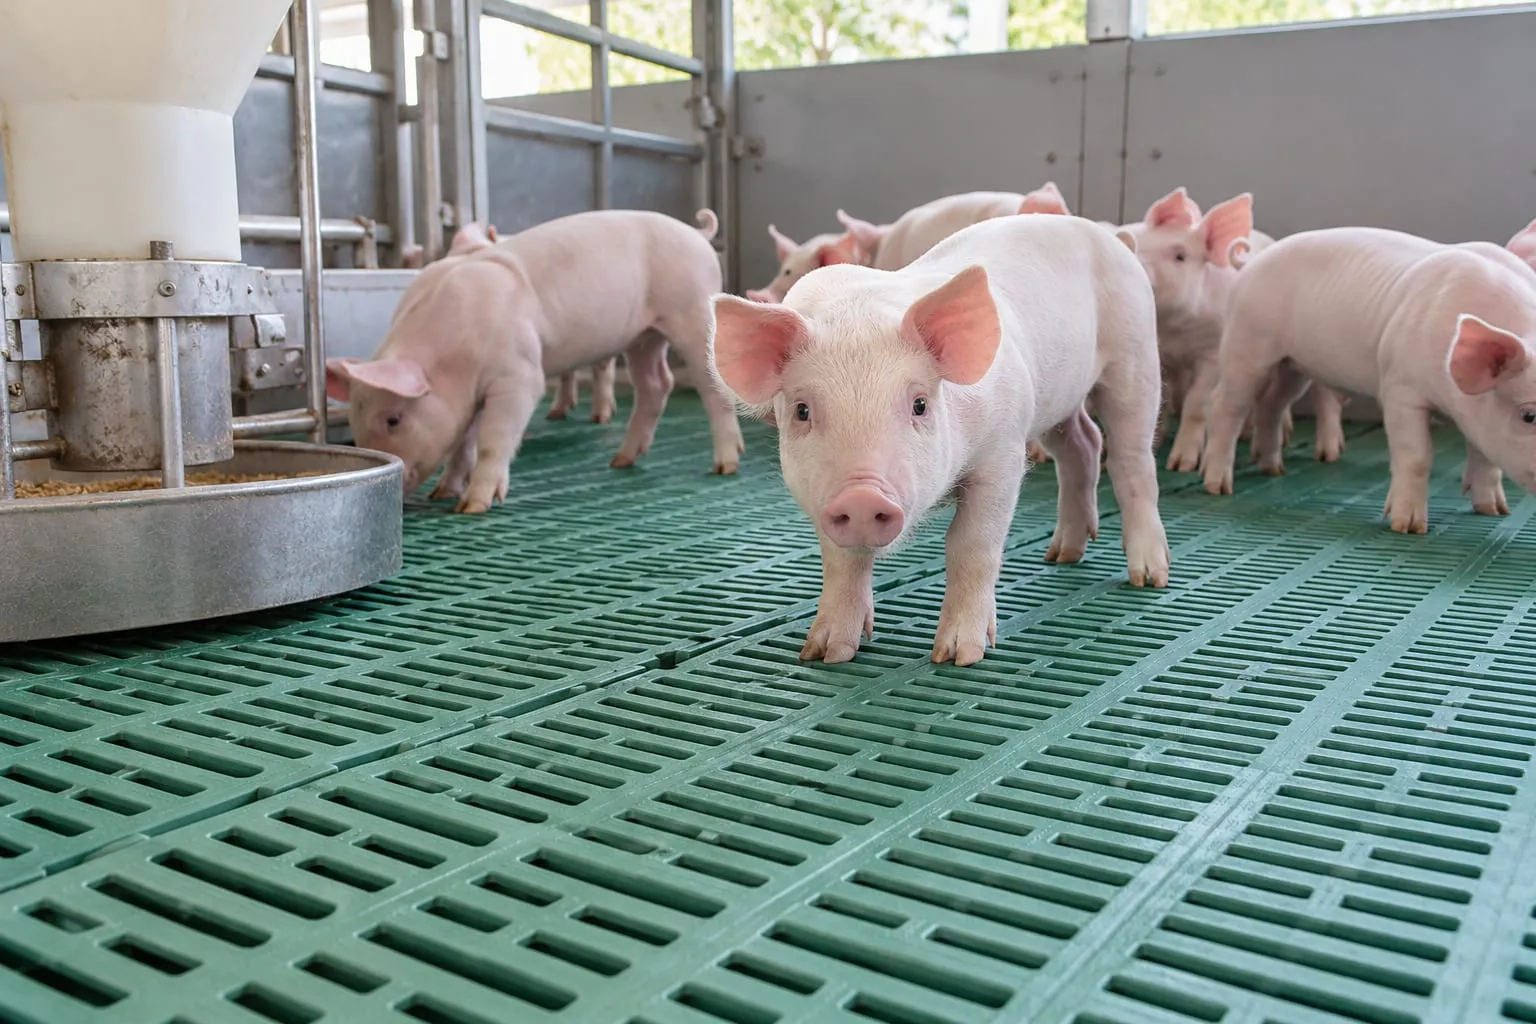
For concrete slatted floors, the openings must be at most 20 mm for gilts after service and sows, and the slats at least 80 mm wide (Article 3(2)(b)). Plastic and cast iron slats are designed by their makers; see slatted floors for pigs. Worked examples for pen areas are in space requirements per pig.
Feeding in the gestation house
In stalls, each sow is fed her own ration at her place. In groups, the choice is between electronic sow feeders (ESF), feeding stalls and floor feeding. Kansas State University describes ESF stations as computerised stations that identify each sow by an ear tag and dispense her own allowance, with stations that can feed up to 60 group-housed sows each (Kansas State, 2016).
Management matters as much as the machine. A Canadian study found that static groups of 35-40 sows had fewer skin lesions and less lameness than dynamic groups of 105-120 sows, and that mixing timing affected farrowing rate (Li and Gonyou, 2013). Plan gilt training, a mixing routine and daily checks of the feeding data. Details are in electronic sow feeding and smart sow feeding.
Mating, heat detection and pregnancy checks
Sows return to heat a few days after weaning, so the house needs a clear route to the boar or the insemination area and a way to see sows in heat. Good practice:
- put sows and boars where they can see and smell each other without mixing,
- give staff safe access to each sow for heat checks and insemination,
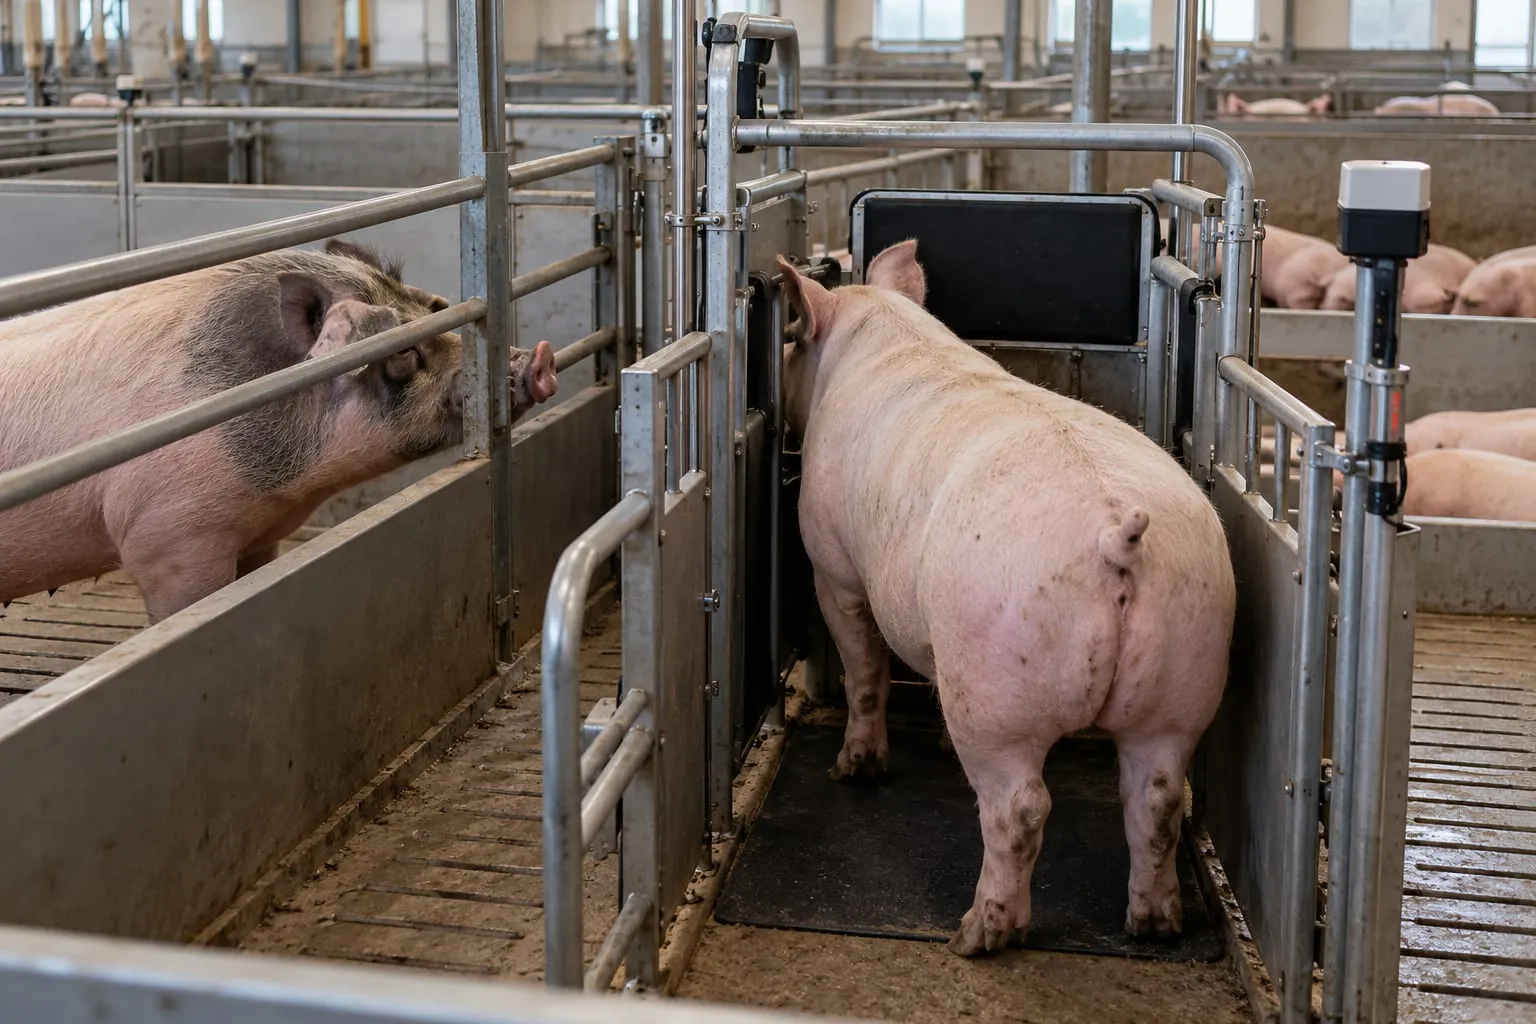
- use heat detection stations and sorting gates where group housing is used,
- check pregnancy early with pregnancy scanners.
See the boar stud and AI centre page for the semen side.
Climate
Sows in gestation need comfortable air and temperature. University extension reports that sows kept above about 27 °C for 2-4 days can lose performance and reproductive efficiency unless they are cooled (The Pig Site). In hot regions, plan ventilation and cooling from the start; see pig house ventilation design and heat stress in pigs.
How many places do you need?
The house size follows from the herd and batch plan. With the example assumptions of our sow farm planning calculator (300 sows, 2.3 litters per sow per year, weekly batches, 28-day weaning), about 234 sows are outside the farrowing house at any time, which is about 526 m² of pen area at the EU group-housing minimum before alleys. Use your own herd records for your own figure.
Equipment in this house
- Pens: gestation stalls or group housing pens.
- Feeding: dosing cups, troughs or electronic sow feeding stations.
- Flooring: plastic slatted floors and other slats that drain well and give grip.
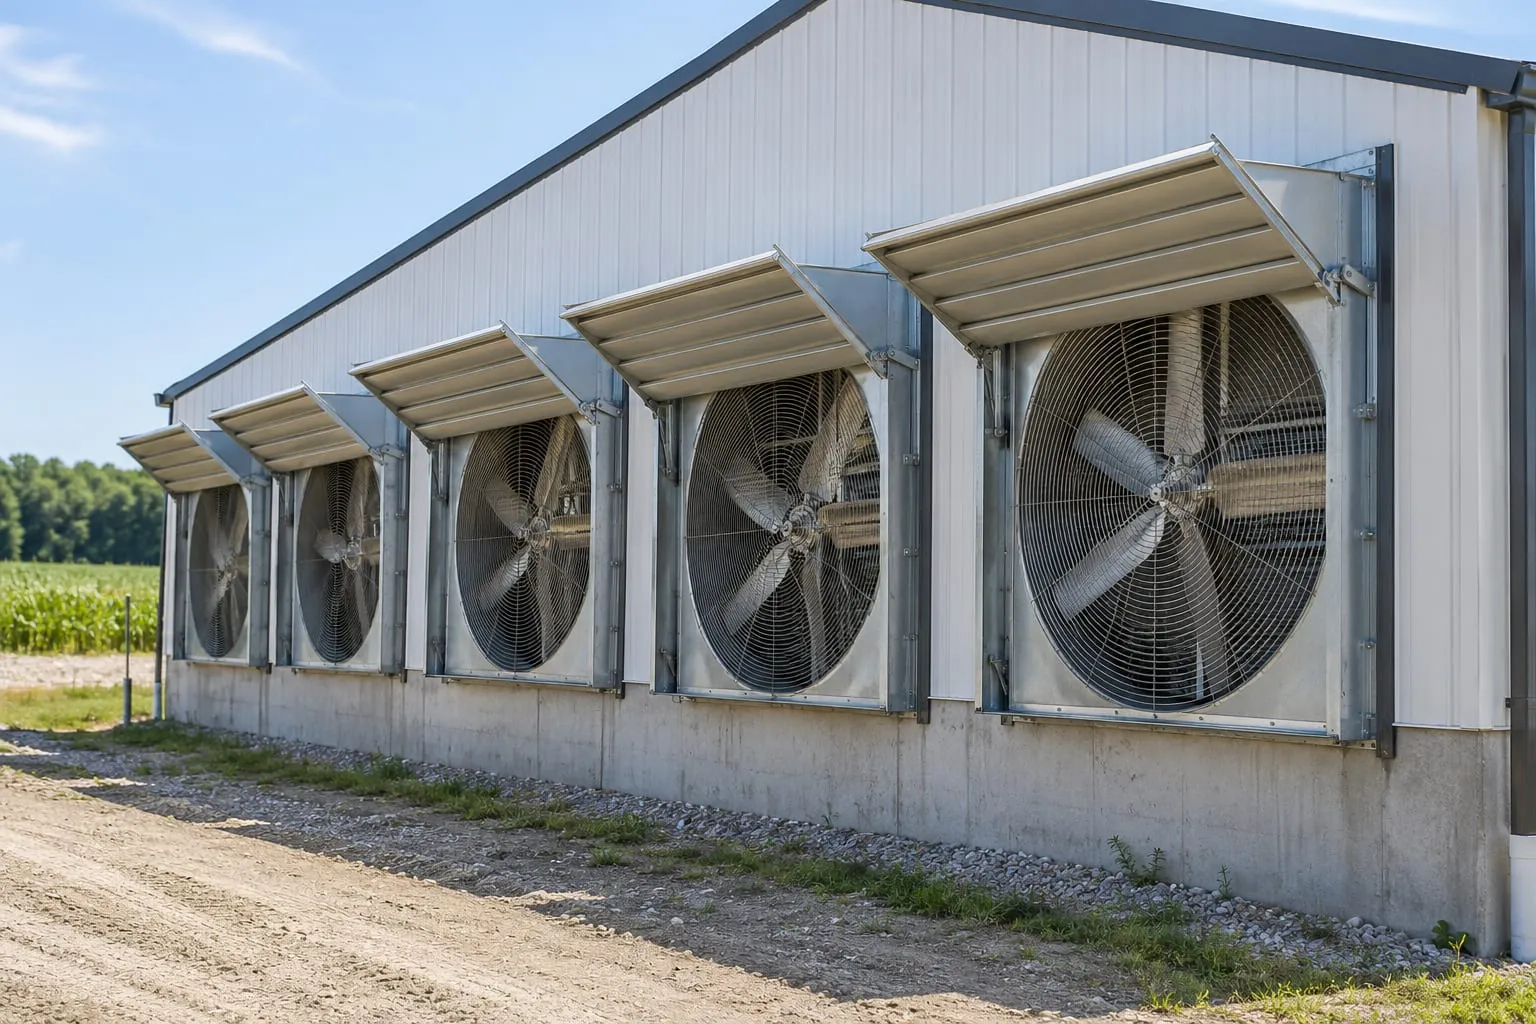
- Climate: exhaust fans, inlets and cooling for the local weather.
- Breeding aids: heat detection stations and sorting gates.
A checklist before you build
- Housing system chosen with local rules and your market in mind
- Group size, floor area and solid lying area set for each pen
- Feeding system chosen, with a plan for gilt training and group mixing
- Slat openings and widths checked for sows
- Route from the gestation house to the boar or AI area planned
- Ventilation and cooling designed for the hottest weeks
- Number of places checked against the batch plan
Ask an expert to plan your house
Tell us the number of sows and your local rules, and we propose a layout and an equipment list. Send them through the contact page.